Leave a Message

Thank you for your message. I will be in touch with you shortly.

1709 N HARVARD STREET
SEE ALL PHOTOS
1709 N HARVARD STREET
For Sale

1709 N HARVARD STREET

1709 N HARVARD STREET, ARLINGTON, VA 22201

$4,795,000
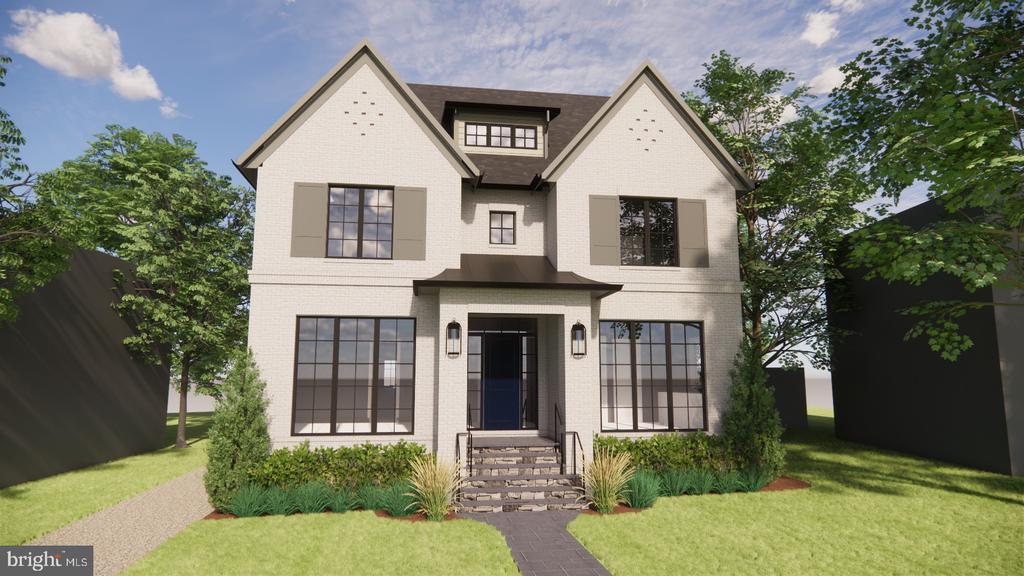
A rare opportunity to create a truly personal home on one of Lyon Village's most desirable streets, 1709 N. Harvard Street brings together architectural presence, exceptional craftsmanship, and a setting that is nearly impossible to replicate. While the design, quality, and finishes will stand confidently on their own, the location is equally compelling. Lyon Village offers a distinctive daily rhythm: leafy neighborhood streets, morning walks for coffee, spontaneous dinners in Clarendon, nearby Metro access, and parks and community traditions woven into everyday life. It is one of the few places in Arlington where a substantial, beautifully designed new home can still feel deeply connected to its surroundings.

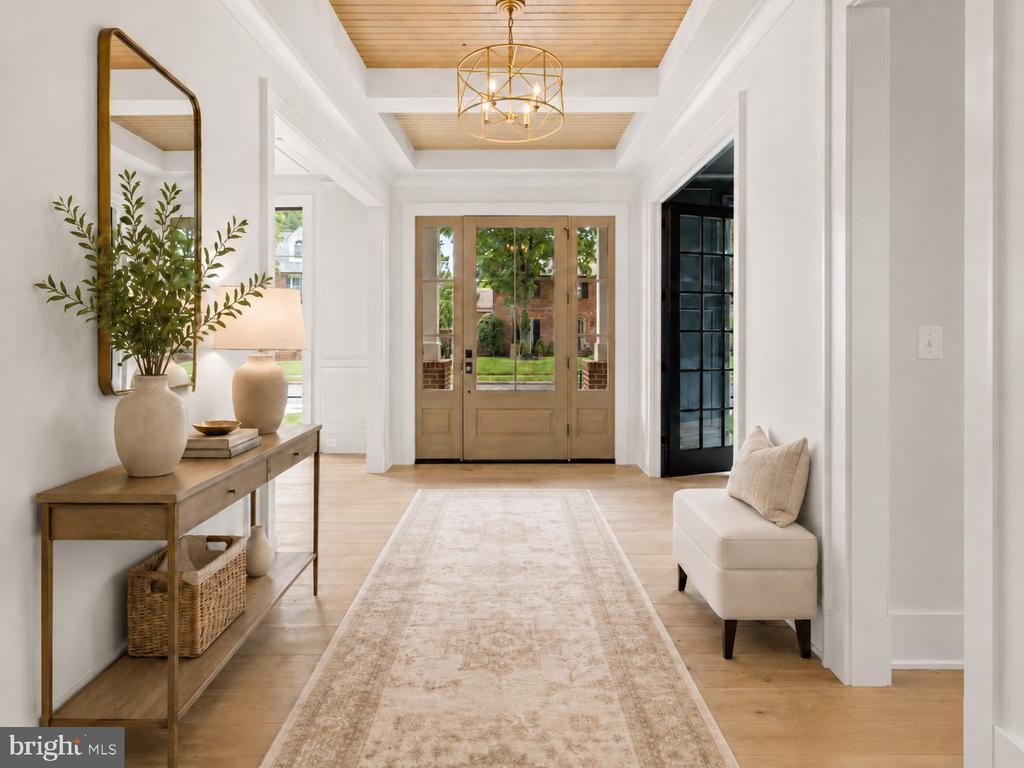
BCN's design-forward approach favors layered materials, thoughtful sightlines, refined millwork, and finishes selected to feel collected rather than formulaic. The result will be a home with the polish of professional design and the warmth and individuality of a residence created for the way its owners actually live.

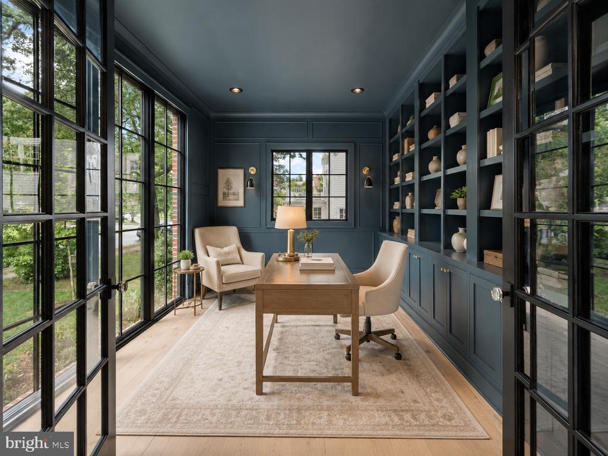
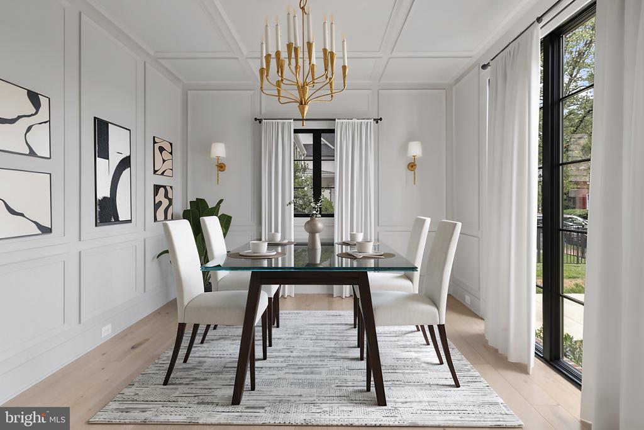
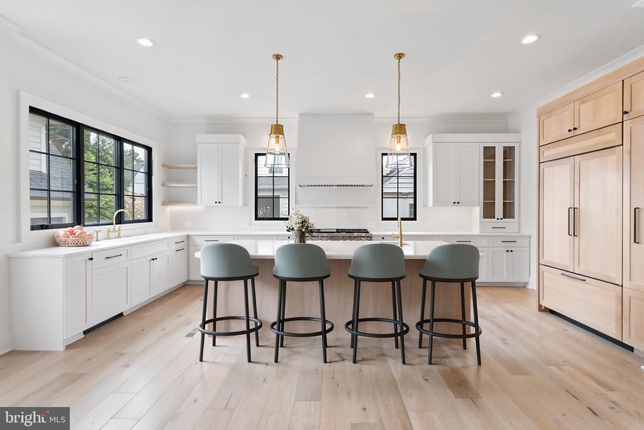
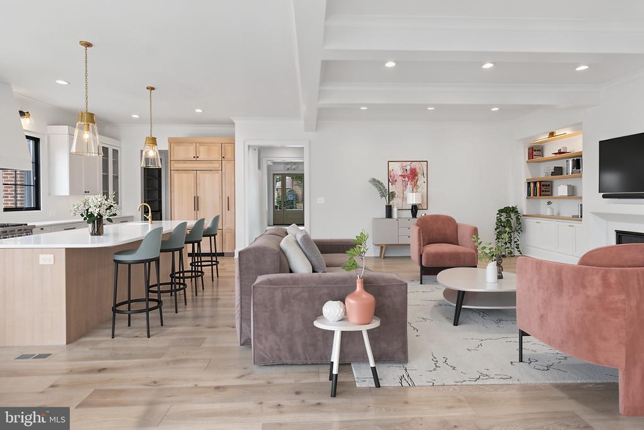
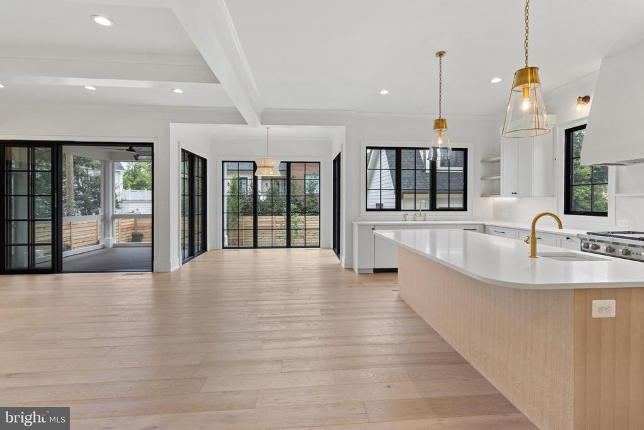
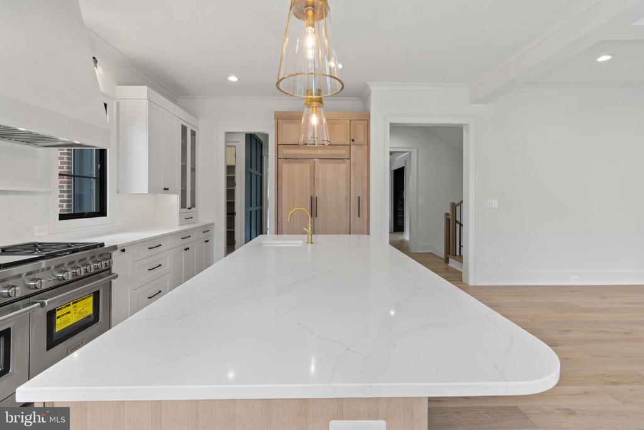
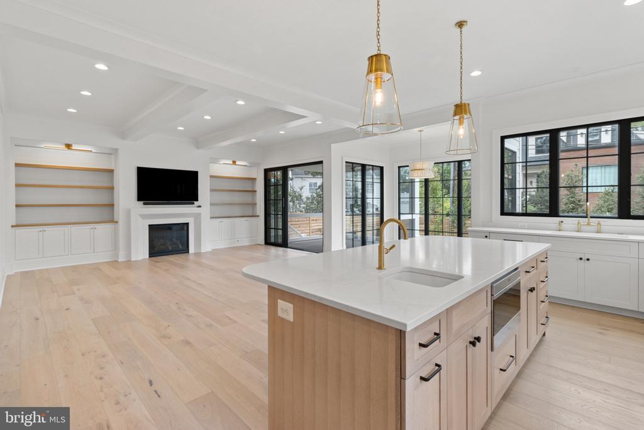
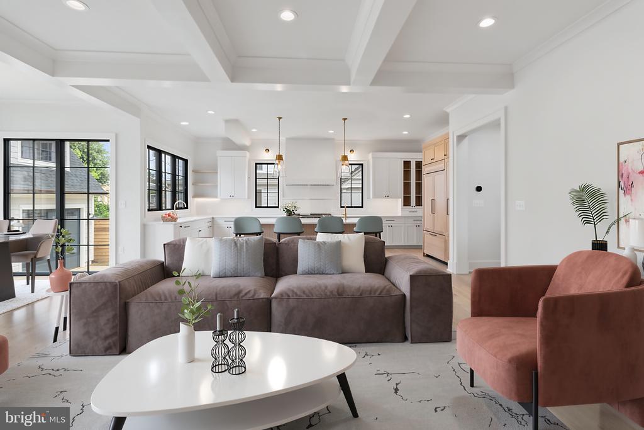
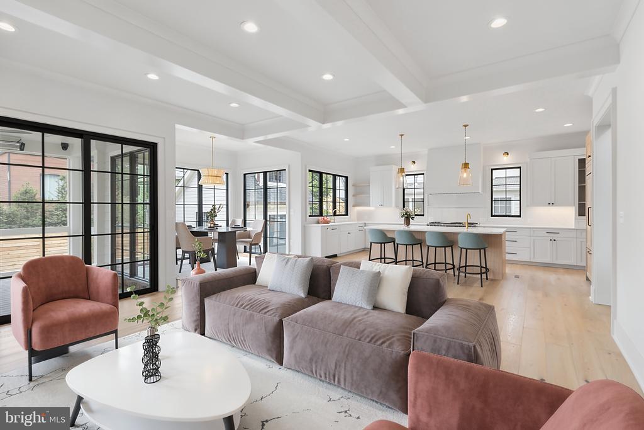
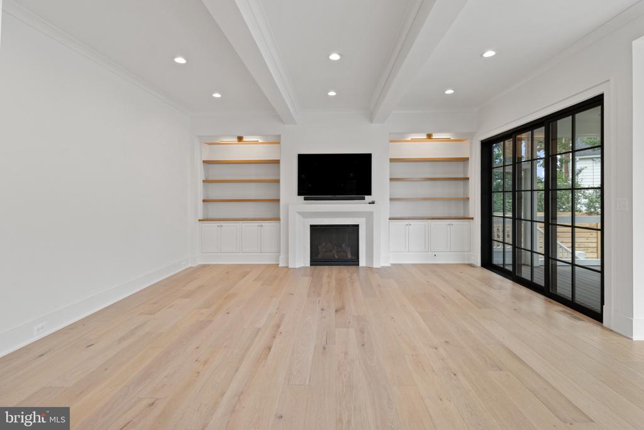
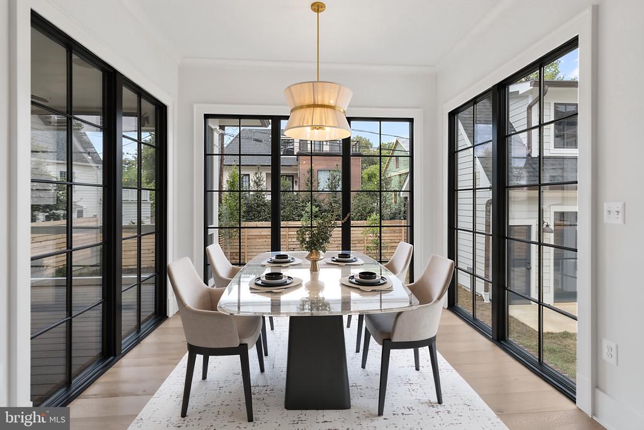
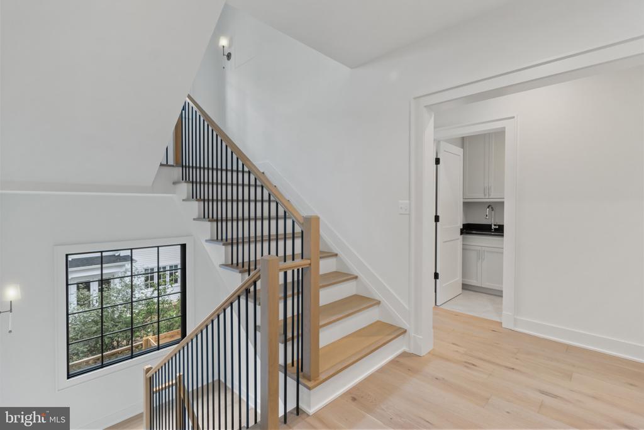
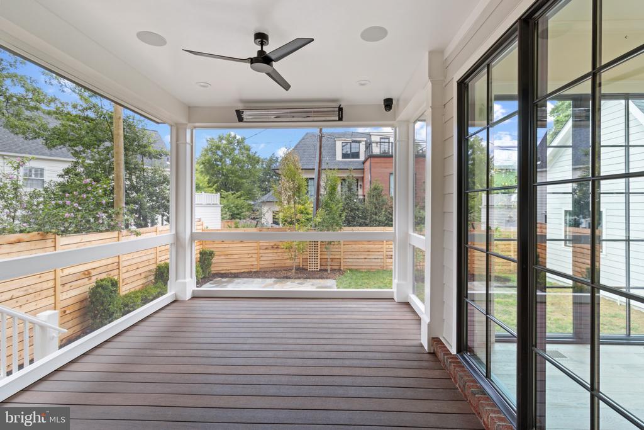
The floor plan is equally considered. Ten-foot ceilings introduce the main level, where formal and informal spaces flow naturally without sacrificing distinction. A formal dining room and private office provide structure at the front of the home, while the kitchen, breakfast area, and expansive family room unfold across the rear and extend seamlessly onto the screened porch. The kitchen will feature cabinet-paneled designer appliances, a sprawling island, and natural stone countertops. A fireplace flanked by custom millwork anchors the family room, while the screened porch creates a true outdoor room for long dinners, quiet mornings, and effortless entertaining. For added flexibility, the main-level office may also be configured as a guest bedroom with an adjacent full bath.

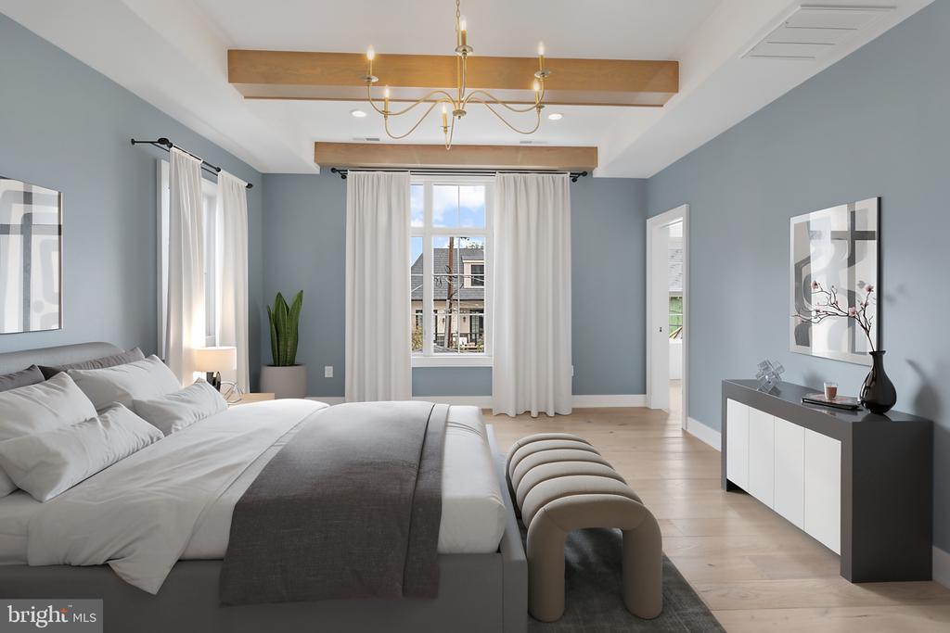
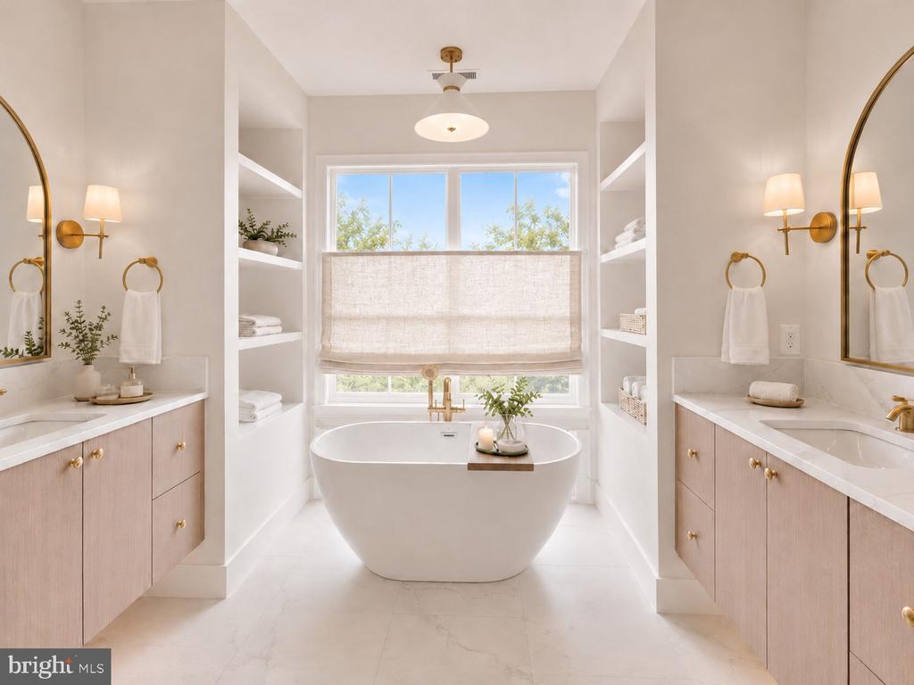
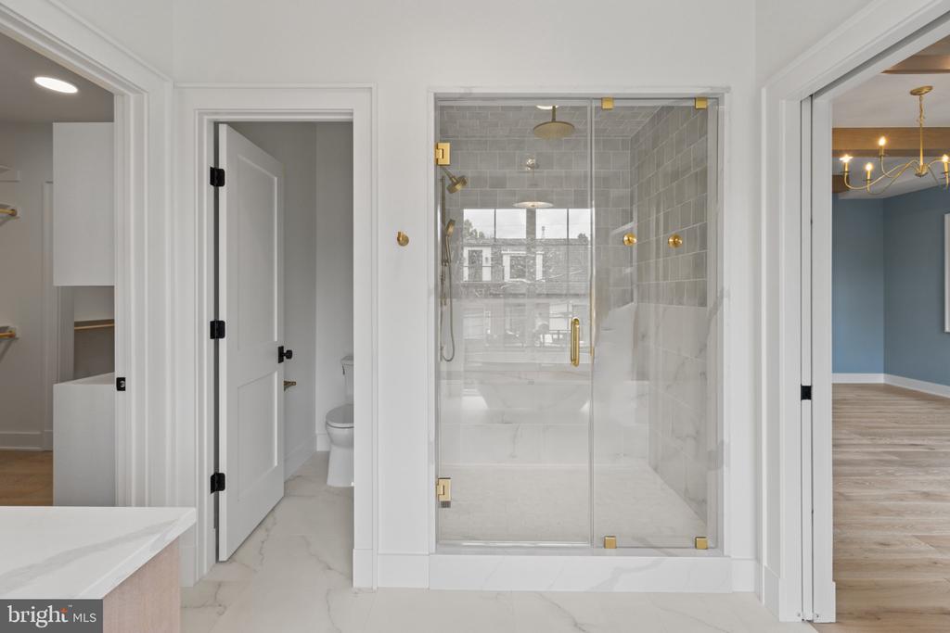
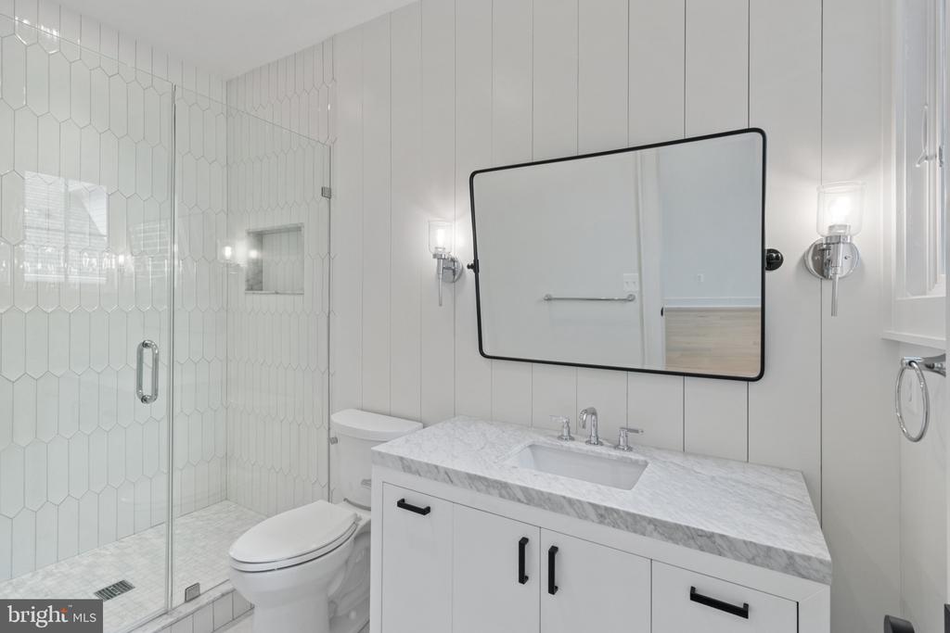
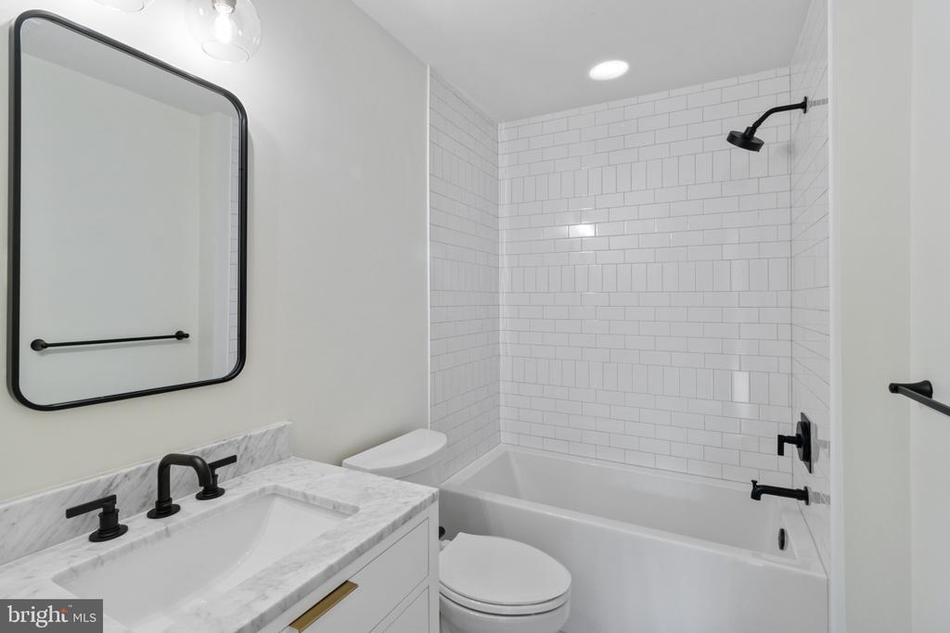
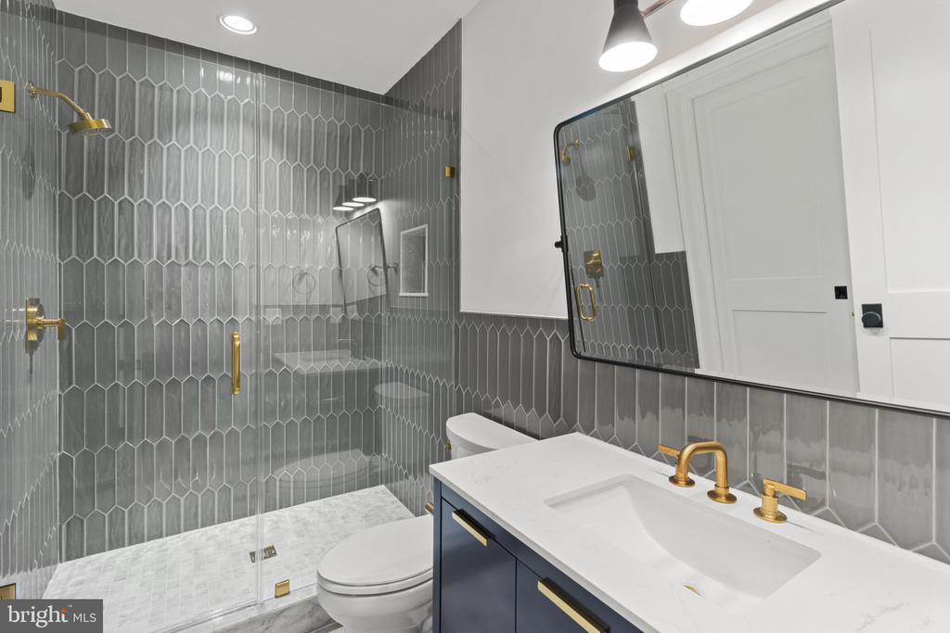
Upstairs, all four bedrooms enjoy private baths and walk-in closets. The primary suite is designed as a genuine retreat, with two walk-in closets and a spa-inspired bath featuring dual vanities, a freestanding tub, an oversized shower with bench, and a private water closet, all finished in luxurious natural stone.

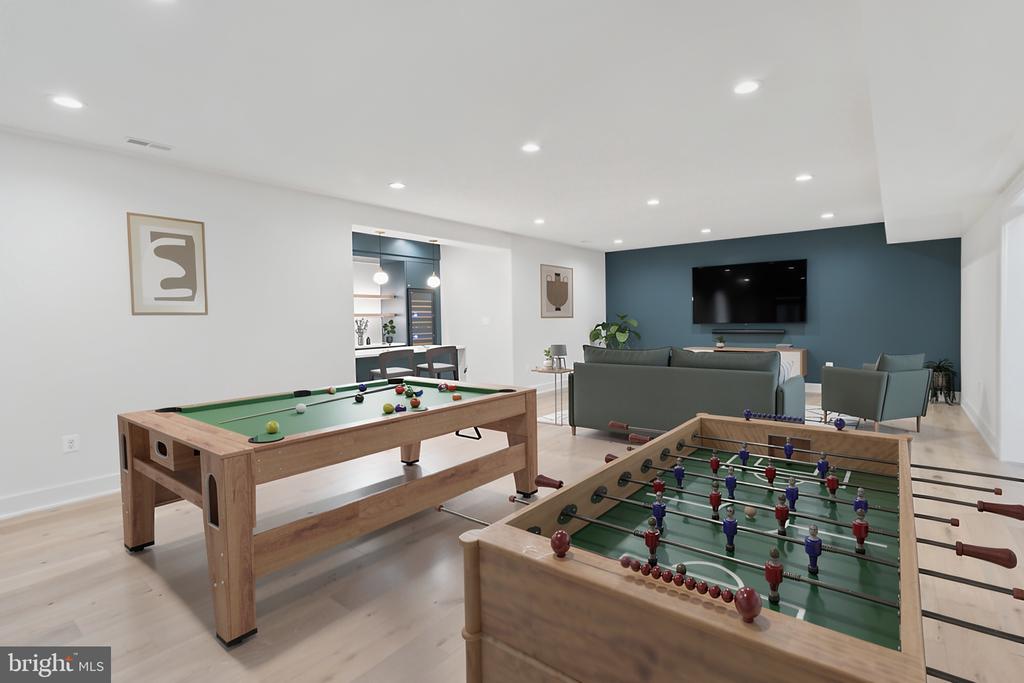
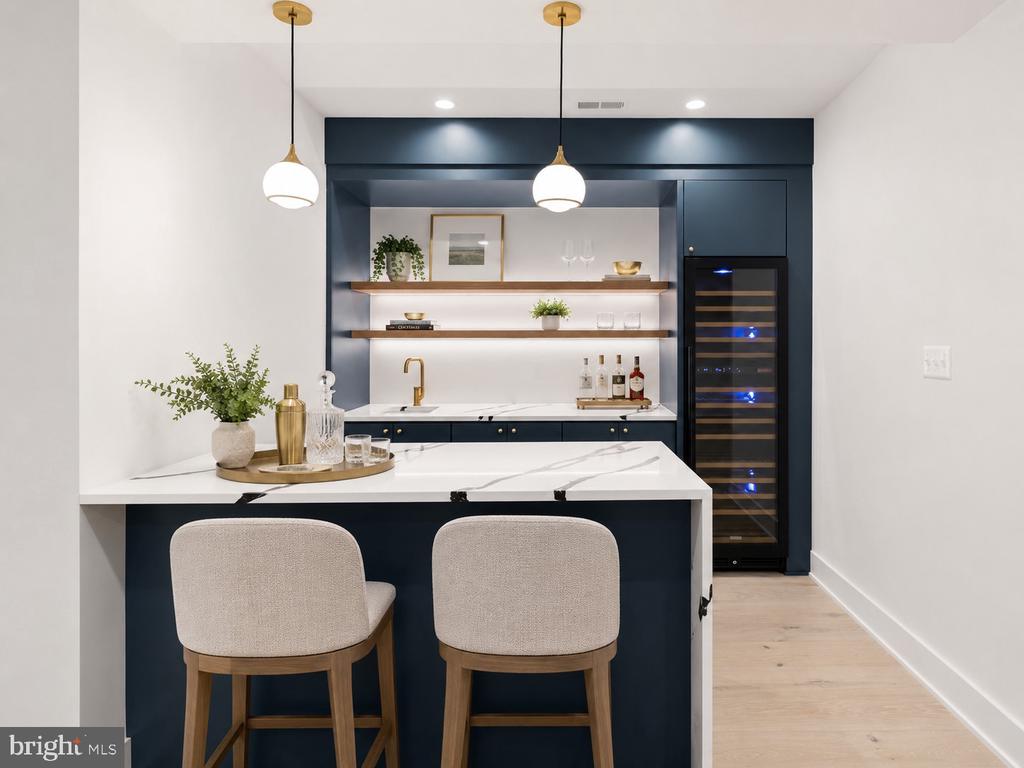
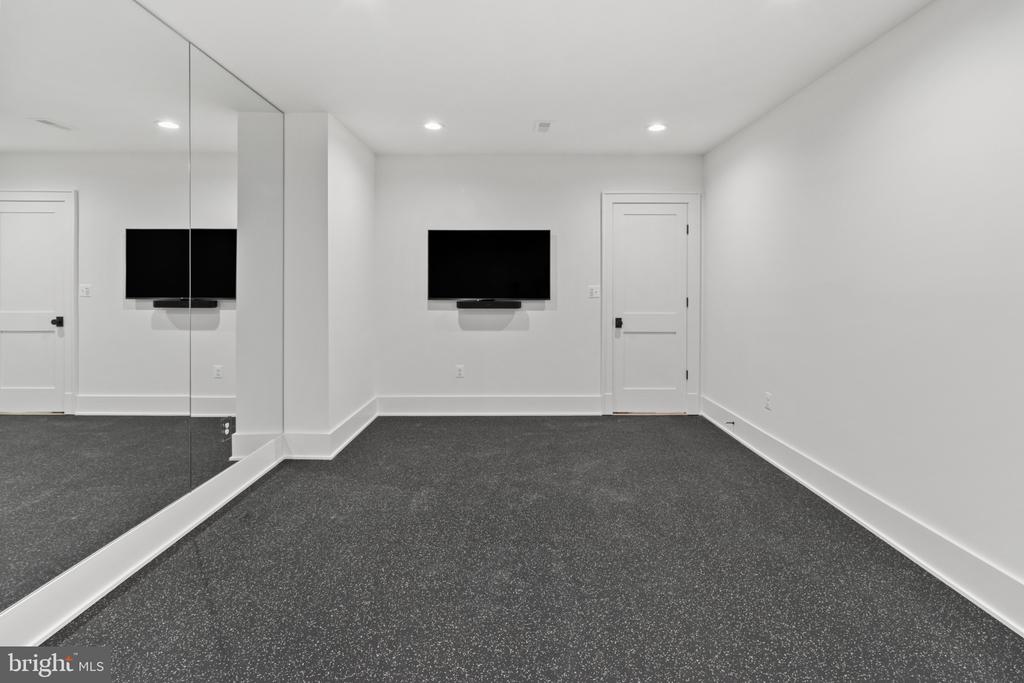
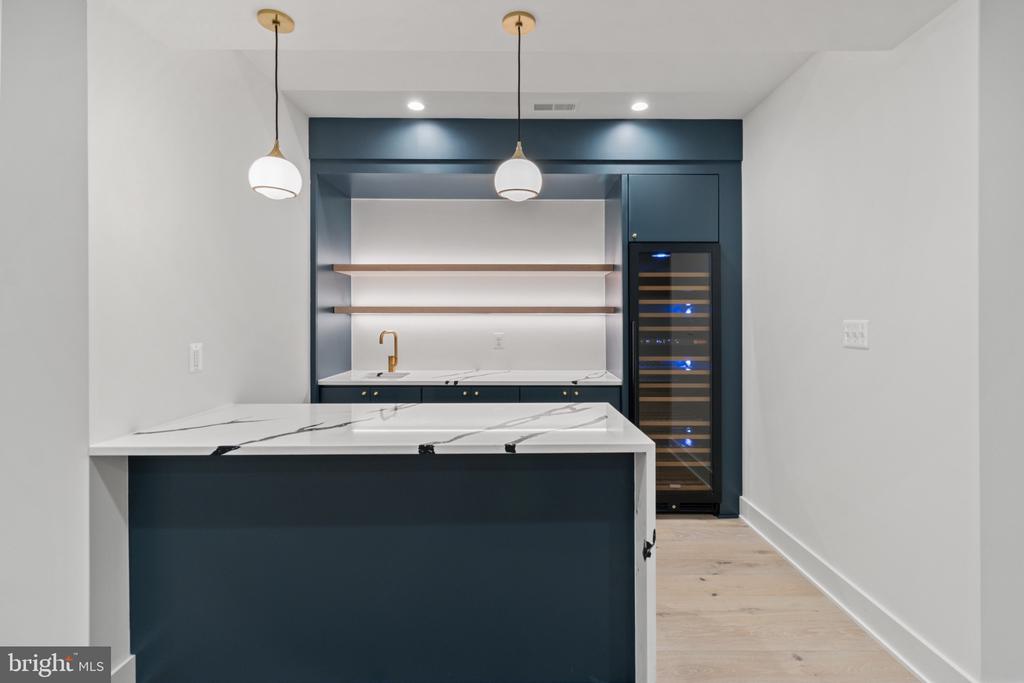
The lower level offers considerably more than overflow space. An expansive recreation room with an entertainer's bar is joined by a guest bedroom and full bath, plus a separate wellness or theater room.

The bonus loft level adds another bedroom and full bath, along with flexible space that could become a quiet studio, playroom, second office, guest retreat, or private hideaway. A thoughtfully placed elevator rough-in allows for easy installation, whether during construction or in years to come.

1709 N. Harvard Street is more than new construction. It is an opportunity to shape a design-led BCN home and make one of Arlington's most cherished neighborhoods entirely your own.

Construction will begin this summer. Reach out to discuss customizing, financing options, timing and any other questions you might have.

6
beds

7
baths

4,480 Sq.Ft. LIVING AREA

7,083 Sq.Ft. lot

Caitlin Platt

Caitlin Platt

Features & Amenities

Interior

  • total bedrooms6
  • Total bathrooms7
  • full bathrooms6
  • half bathroom1
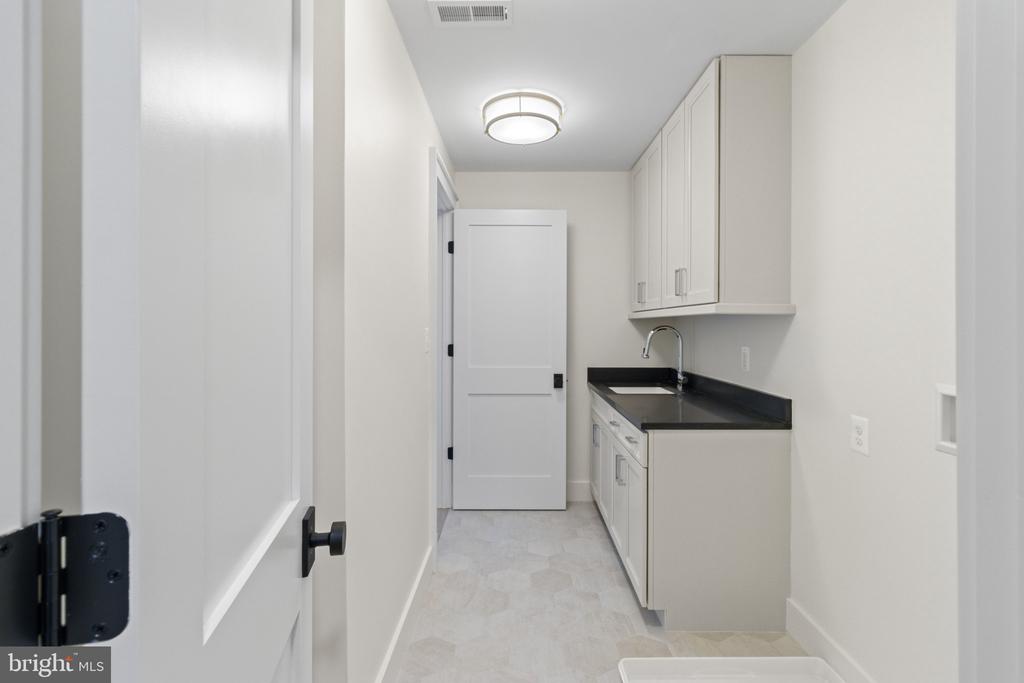
  • Laundry room Hookup, Upper Floor
  • Flooring Engineered Wood
  • Fireplace Gas/Propane, Mantel(s), Screen
  • APPLIANCES Built-In Microwave, Built-In Range, Dishwasher, Disposal, Microwave, Oven - Double, Oven/Range - Gas, Range Hood, Refrigerator, Six Burner Stove, Stainless Steel Appliances, Water Heater
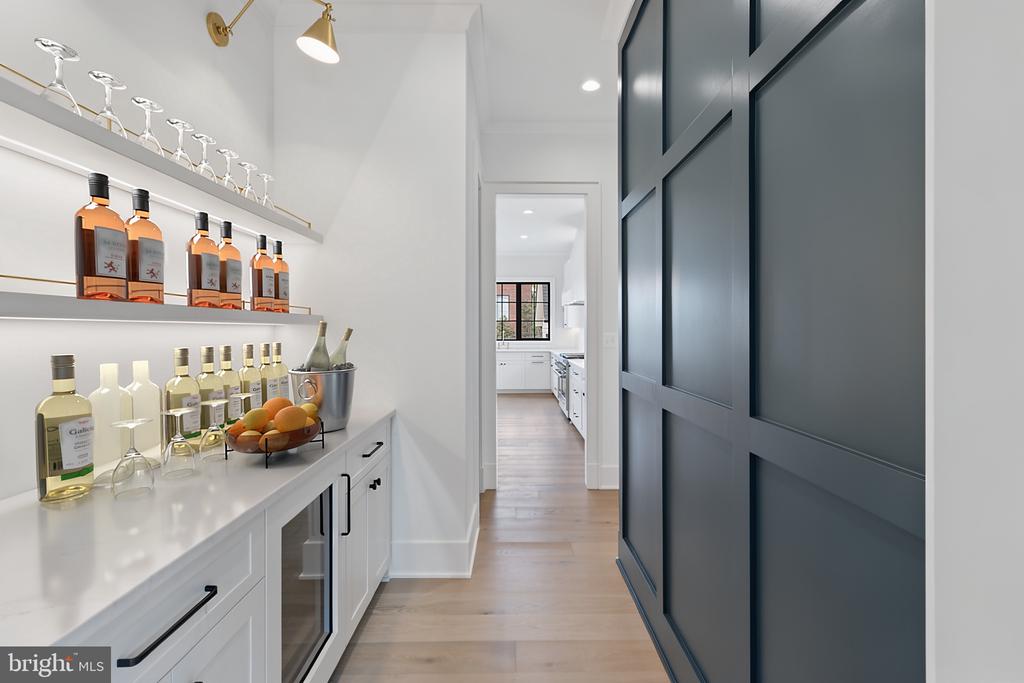
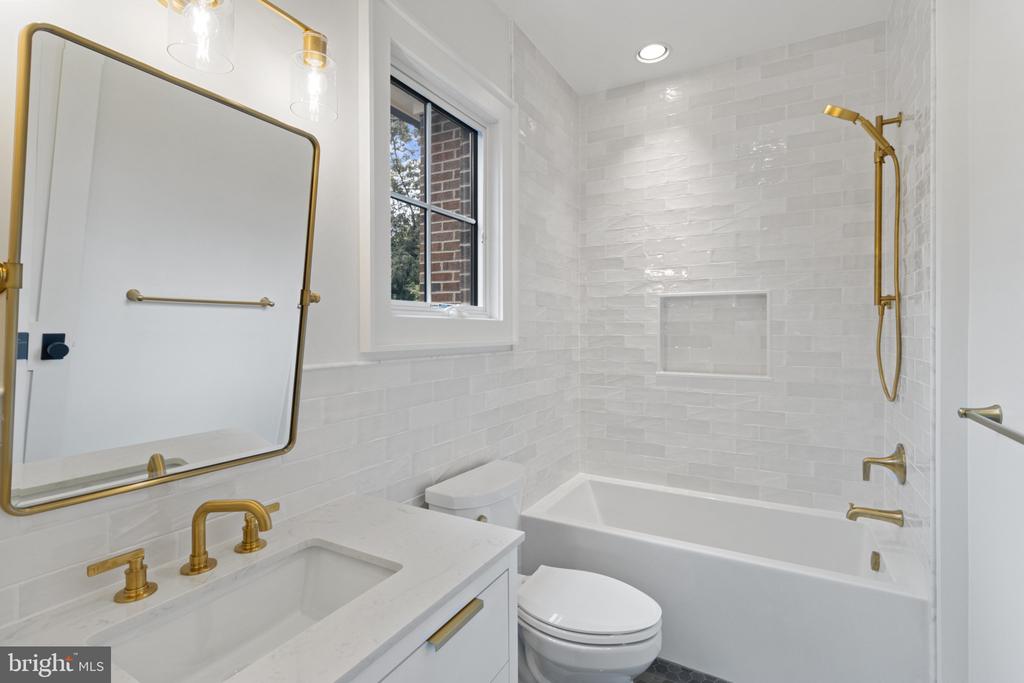
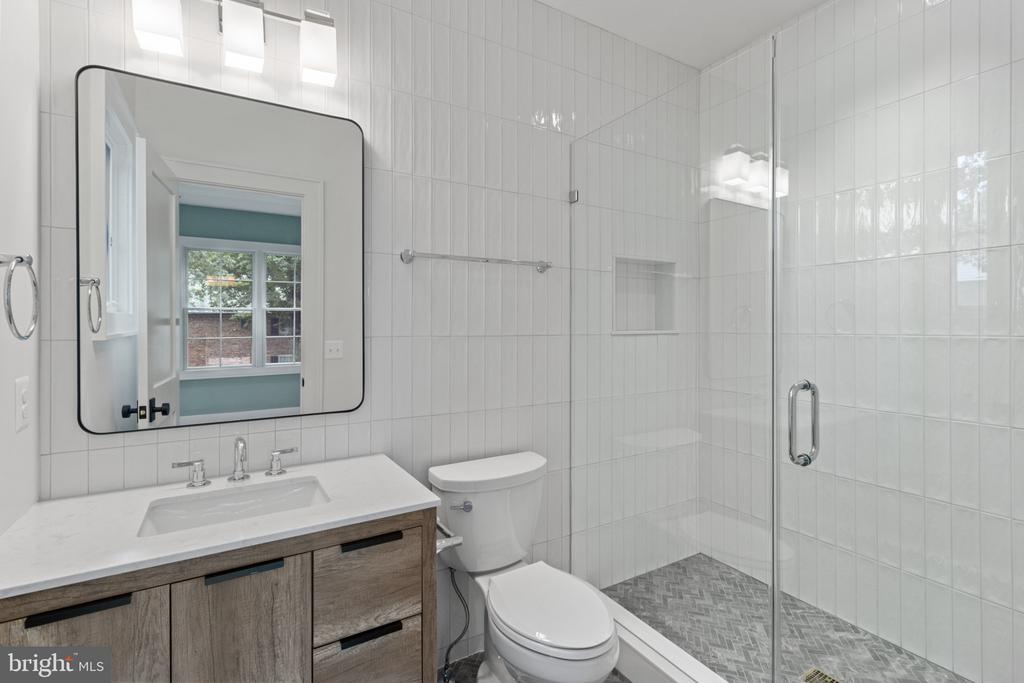
  • other interior Features Bathroom - Soaking Tub, Bathroom - Walk-In Shower, Bathroom - Tub Shower, Built-Ins, Breakfast Area, Butlers Pantry, Crown Moldings, Dining Area, Elevator, Family Room Off Kitchen, Floor Plan - Open, Formal/Separate Dining Room, Kitchen - Gourmet, Kitchen - Island, Pantry, Primary Bath(s), Recessed Lighting, Upgraded Countertops, Walk-in Closet(s), Wet/Dry Bar, Wine Storage, Wood Floors

Area & Lot

  • Status For Sale
  • Living Area4,480 Sq.Ft.
  • Total Area4,480 Sq.Ft.
  • Lot Area7,083 Sq.Ft.
  • MLS® IDVAAR2075362
  • TypeResidential
  • YEAR BUILT2027
  • NeighborhoodLyon Village
  • Architecture StylesTransitional
  • View DescriptionCity, Street
  • Elementary SchoolARLINGTON SCIENCE FOCUS
  • Middle SchoolDOROTHY HAMM
  • High SchoolWASHINGTON-LIBERTY
  • School DistrictARLINGTON COUNTY PUBLIC SCHOOLS

Exterior

  • STORIES4
  • Garage Space1.0
  • water SourcePublic
  • utilitiesUnder Ground
  • PoolNo Pool
  • roofAsphalt, Metal
  • lot featuresFront Yard, Interior, Level, Premium, Rear Yard
  • parkingDetached Garage
  • HEAT TYPEForced Air, Programmable Thermostat, Zoned
  • AIR CONDITIONINGCentral A/C, Programmable Thermostat, Zoned
  • sewerPublic Sewer
  • SubstructureConcrete Perimeter, Slab
  • Disability FeaturesOther
  • other exterior FeaturesGutter System

Financial

  • Sales Price$4,795,000
  • Real Estate Tax $15,011/yr
  • Zoning R-6
image

Schedule a Showing

I would love to show you a beautiful property. Please select your preferred date and time below. I will be in touch shortly to confirm your appointment.

Schedule a Showing

I would love to show you a beautiful property. Please select your preferred date and time below. I will be in touch shortly to confirm your appointment.

Thank you for your interest in 1709 N HARVARD STREET, ARLINGTON, VA 22201. We are reviewing your request and will be in touch shortly!

Mortgage Calculator

Estimate your monthly mortgage payment, including the principal and interest, property taxes, and HOA. Adjust the values to generate a more accurate rate.

All estimates are provided for informational purposes only. Actual amounts may vary.
$0,000 Your Payment 20 15 65
$0,000 Your Payment

Lyon Village

Lyon Village is one of those neighborhoods that instantly feels established and gracious. Just steps from Clarendon, it offers quiet residential streets lined with beautiful homes—some historic, many newly built, all pridefully owned and cared for. The location is unbeatable: walk to coffee shops, grocery stores, restaurants, and then retreat home to a peaceful, leafy block. It’s polished, close-knit, and ideal for people who want suburban-style living with urban-level walkability. this neighborhood carries one of the highest premium price tags in Arlington.

Explore

Work With Caitlin

Let Caitlin Platt guide you through buying, selling or renting a home in Arlington, Virginia. View active listings, research past transactions, and schedule showings with Caitlin.

Follow Me on Instagram