Leave a Message

Thank you for your message. I will be in touch with you shortly.

3528 14TH STREET N
3528 14TH STREET N
3528 14TH STREET N
3528 14TH STREET N
3528 14TH STREET N
3528 14TH STREET N
3528 14TH STREET N
3528 14TH STREET N
3528 14TH STREET N
3528 14TH STREET N
3528 14TH STREET N
3528 14TH STREET N
3528 14TH STREET N
3528 14TH STREET N
3528 14TH STREET N
3528 14TH STREET N
3528 14TH STREET N
3528 14TH STREET N
3528 14TH STREET N
3528 14TH STREET N
3528 14TH STREET N
3528 14TH STREET N
SEE ALL PHOTOS
3528 14TH STREET N
3528 14TH STREET N
3528 14TH STREET N
3528 14TH STREET N
3528 14TH STREET N
3528 14TH STREET N
3528 14TH STREET N
3528 14TH STREET N
3528 14TH STREET N
3528 14TH STREET N
3528 14TH STREET N
3528 14TH STREET N
3528 14TH STREET N
3528 14TH STREET N
3528 14TH STREET N
3528 14TH STREET N
3528 14TH STREET N
3528 14TH STREET N
3528 14TH STREET N
3528 14TH STREET N
3528 14TH STREET N
3528 14TH STREET N
For Sale

3528 14TH STREET N

3528 14TH STREET N, ARLINGTON, VA 22201

$3,195,000
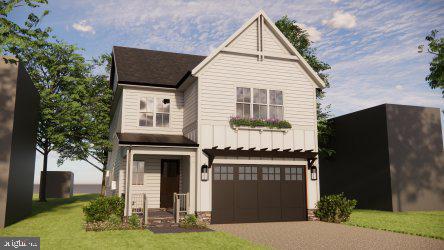
Construction will begin this fall on this BCN Homes walk-to-Metro residence, thoughtfully designed to pair classic Arlington character with a floor plan made for the way people actually live. Set in an exceptionally convenient pocket of North Arlington, the home balances generous gathering spaces with quieter places to work, unwind and retreat.
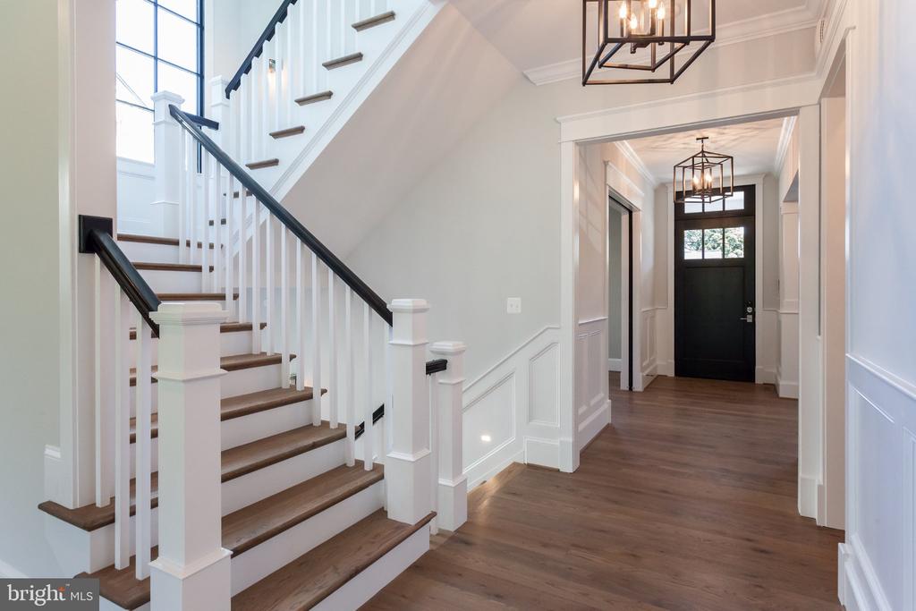
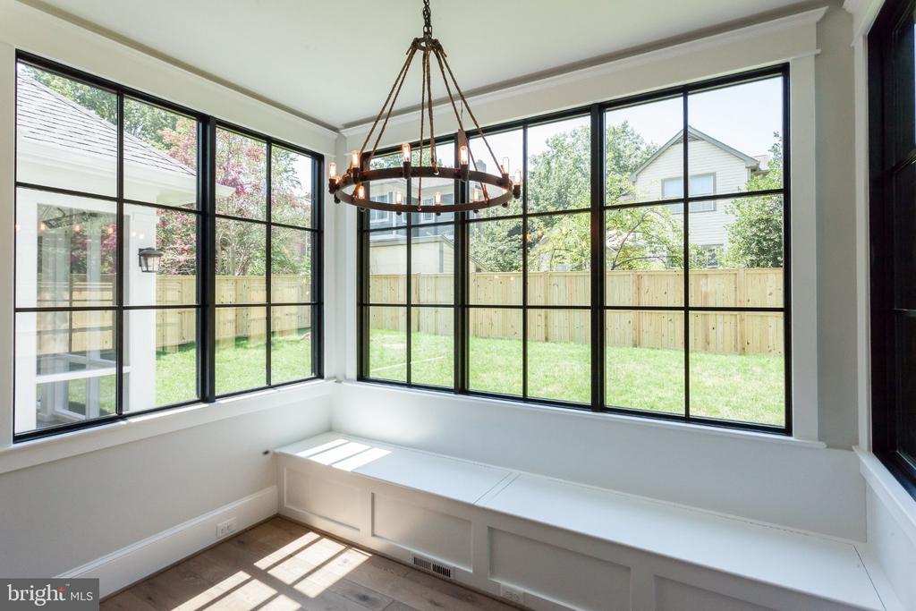
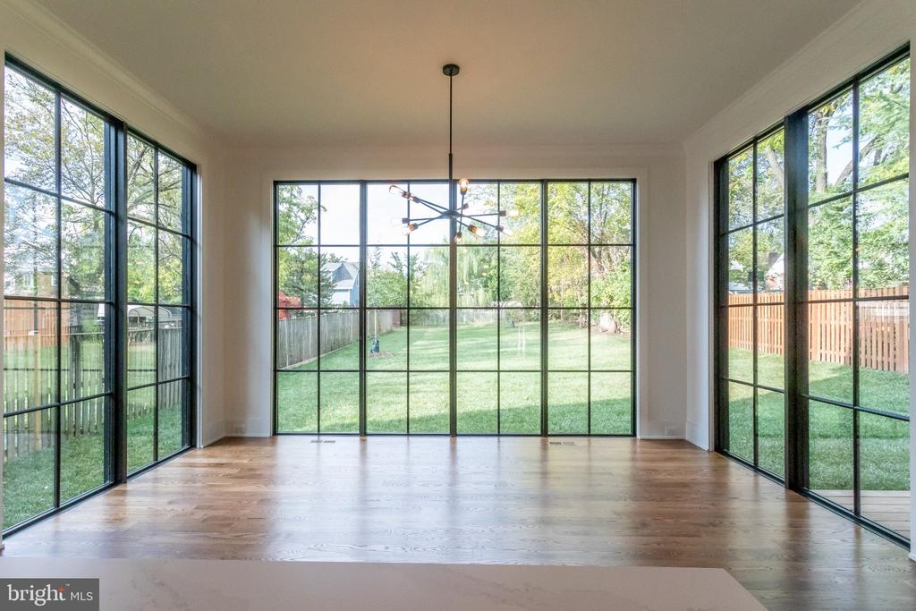
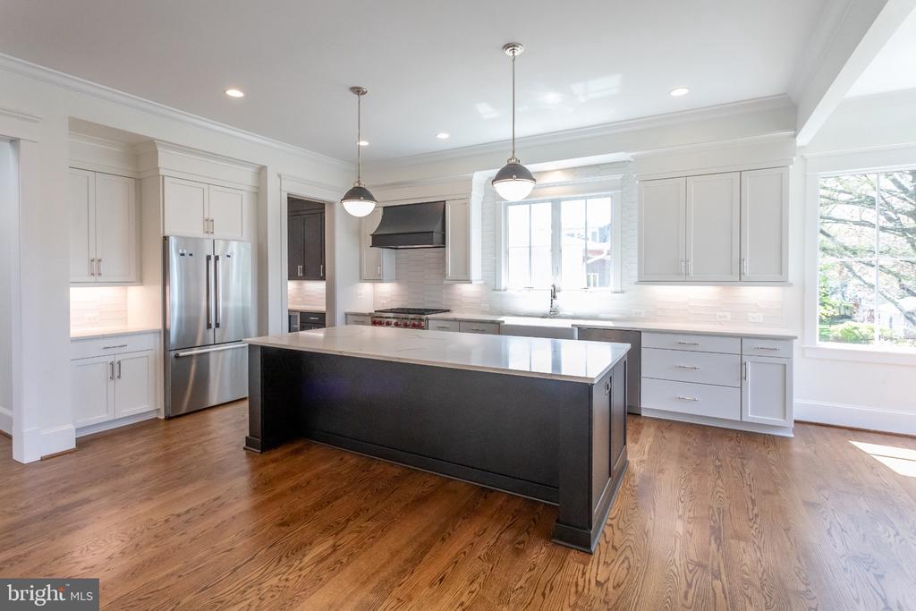
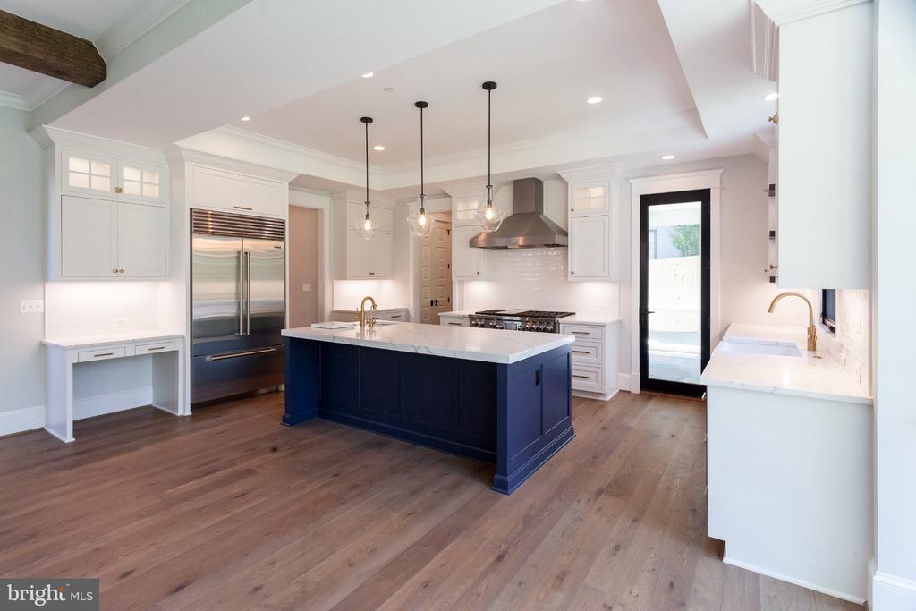
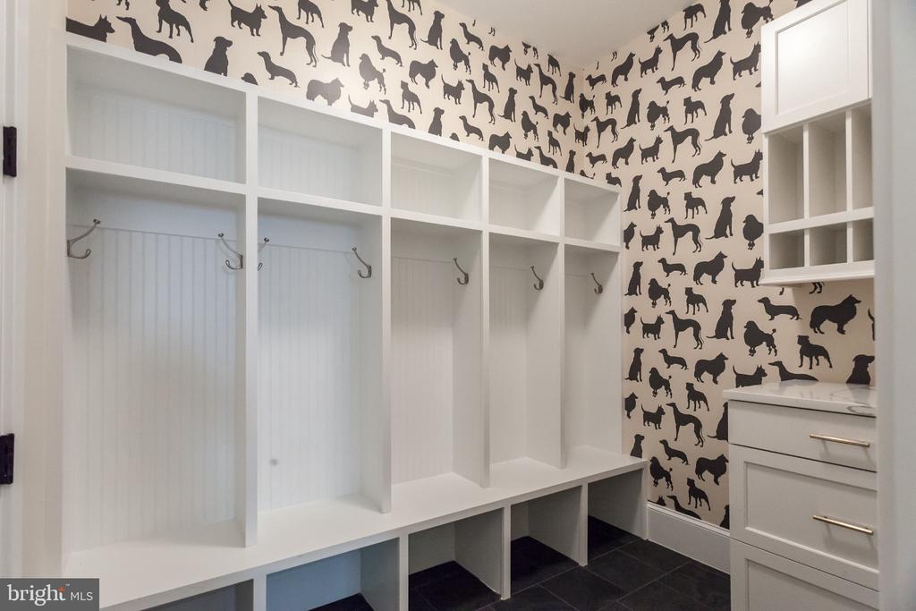
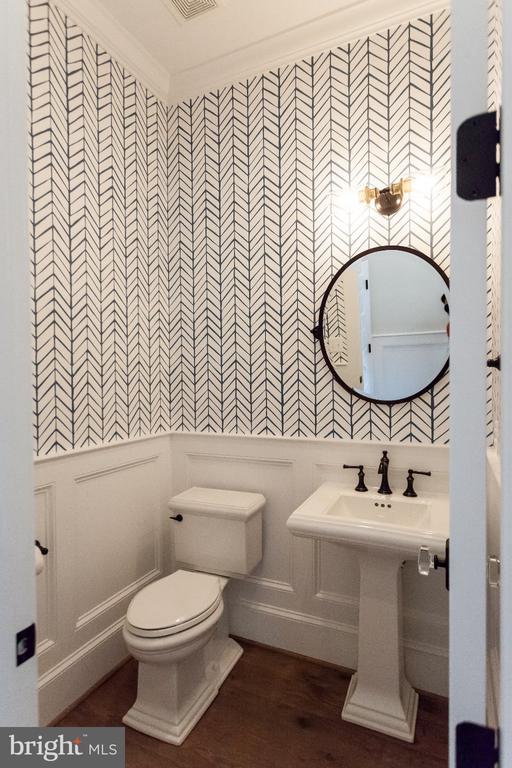
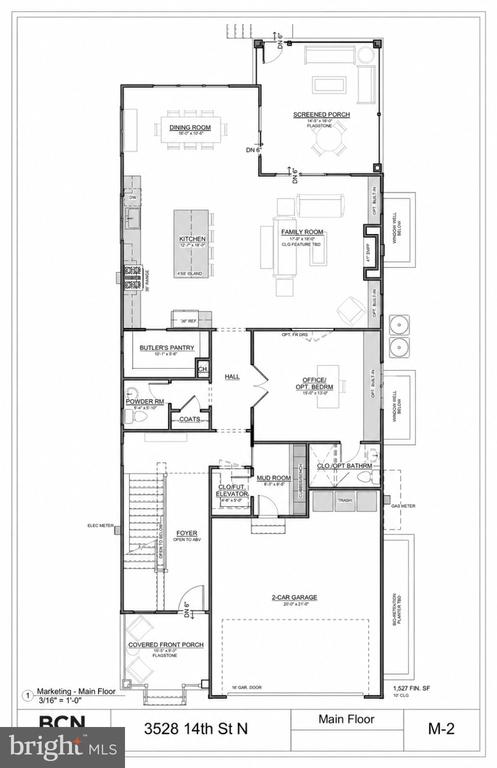
The main level unfolds from a welcoming foyer with an open stair into a kitchen anchored by an oversized island and a family room grounded by a fireplace. A separate, generous yet informal dining room keeps entertaining flexible, while the screened porch extends the living space outdoors. A generous butler's pantry expands the functionality of the kitchen, and the mudroom, with bench and cubbies just off the two-car garage and conveniently positioned near the heart of the home, brings everyday practicality into the plan without sacrificing polish. The main-level study can also be flexibly configured as a bedroom with a full bath, should that better suit the household.
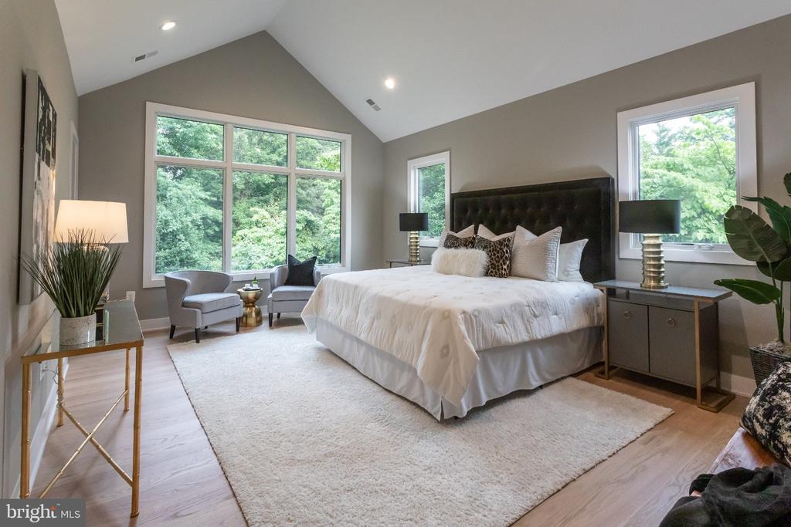
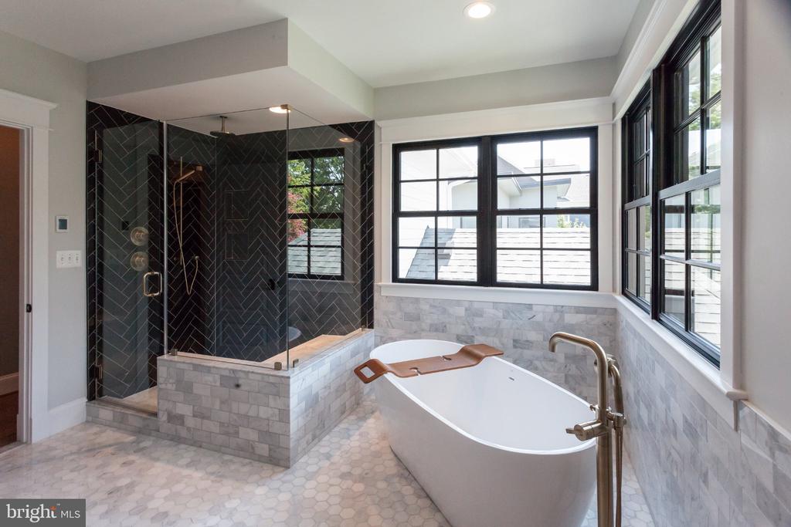
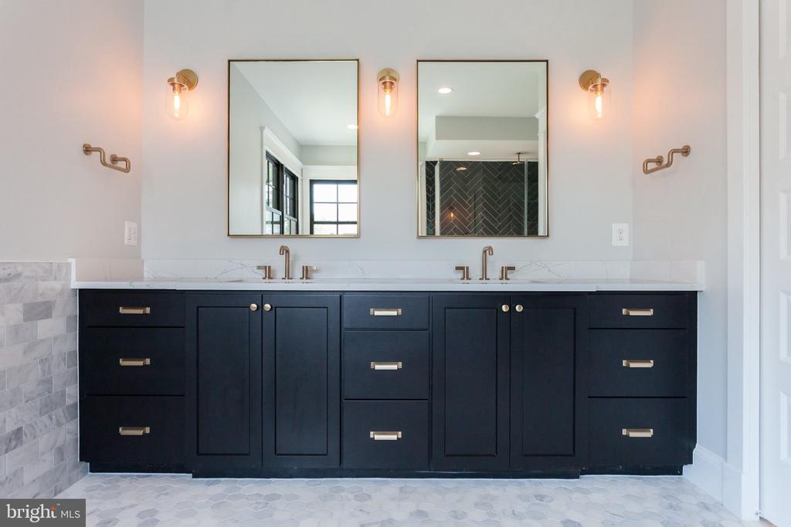
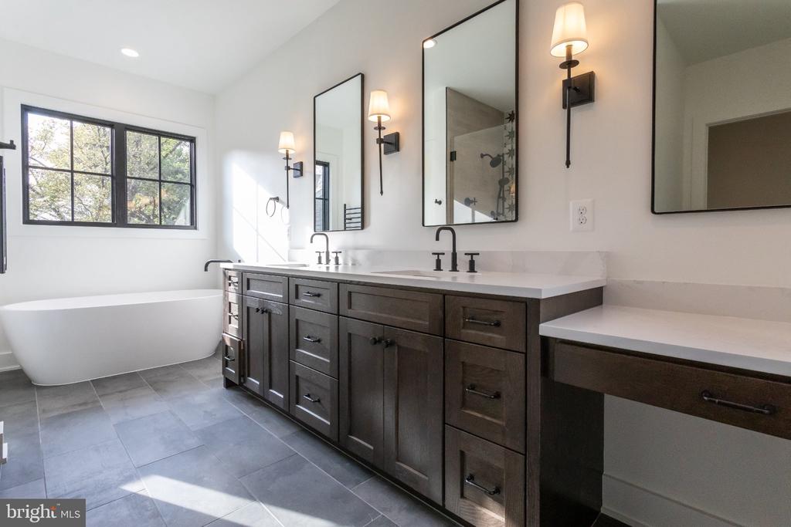
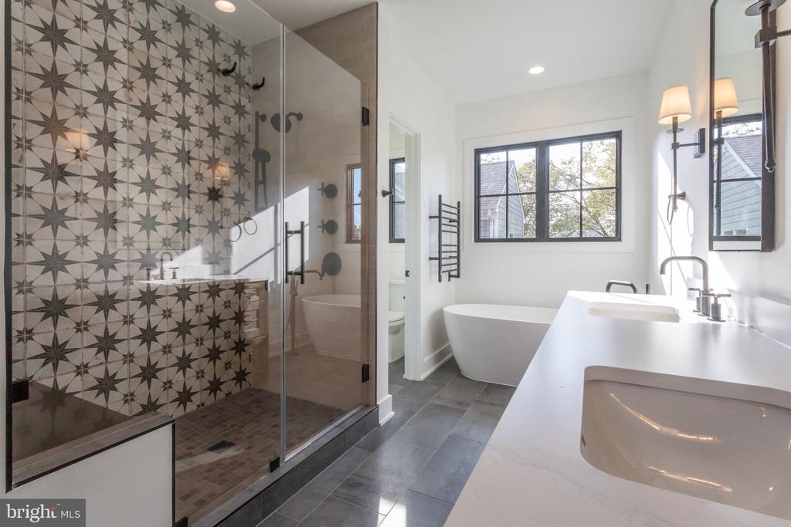
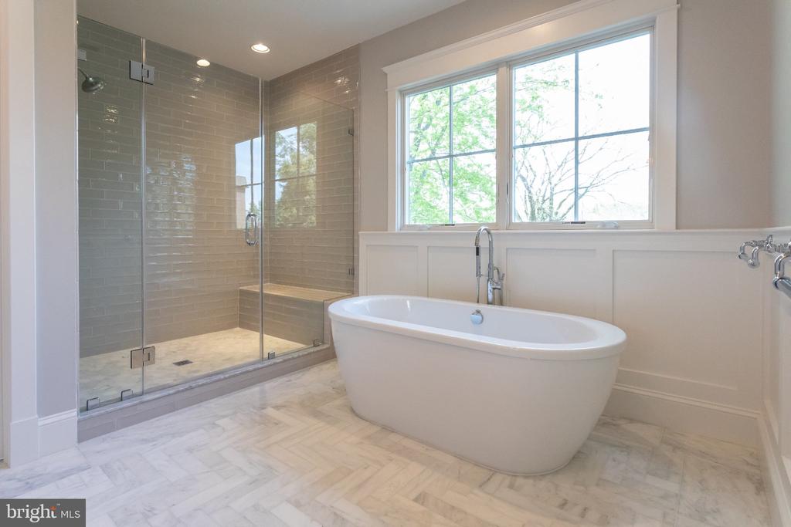
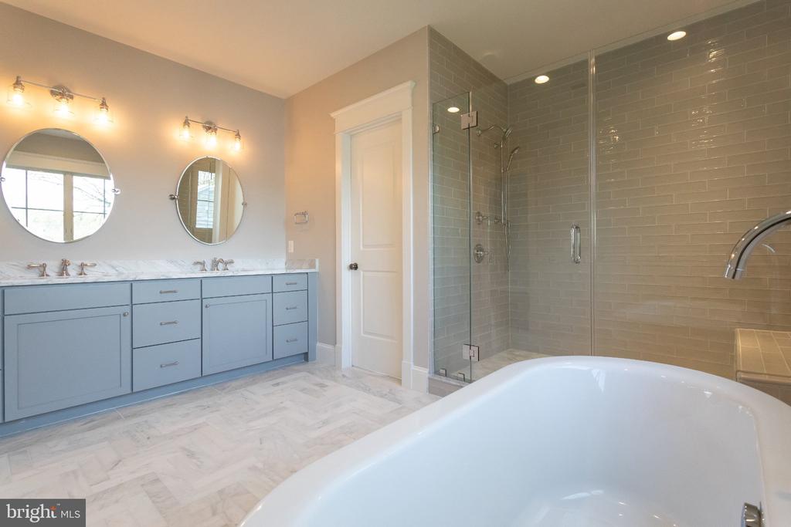
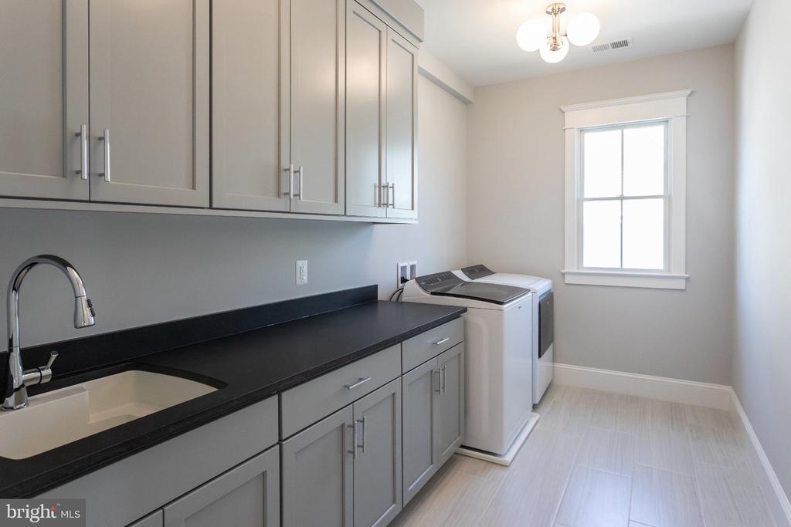
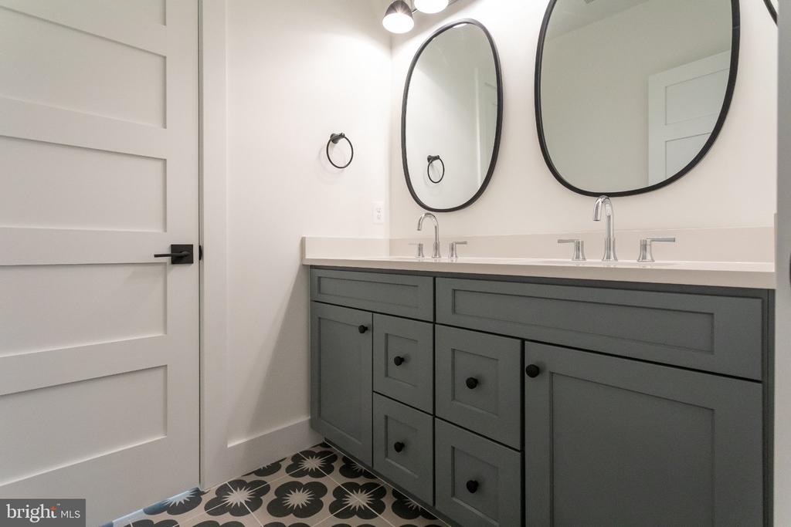
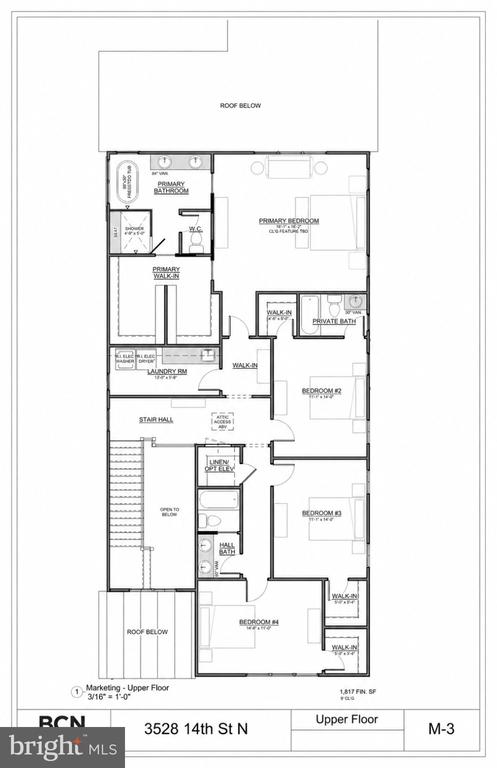
Upstairs, the primary suite feels deliberately removed from the secondary bedrooms, with a spacious bedroom, dual walk-in closets, and a bath with a freestanding tub, generous shower and double vanity. Three additional bedrooms, each with walk-in closets, and a dedicated laundry room complete the level.
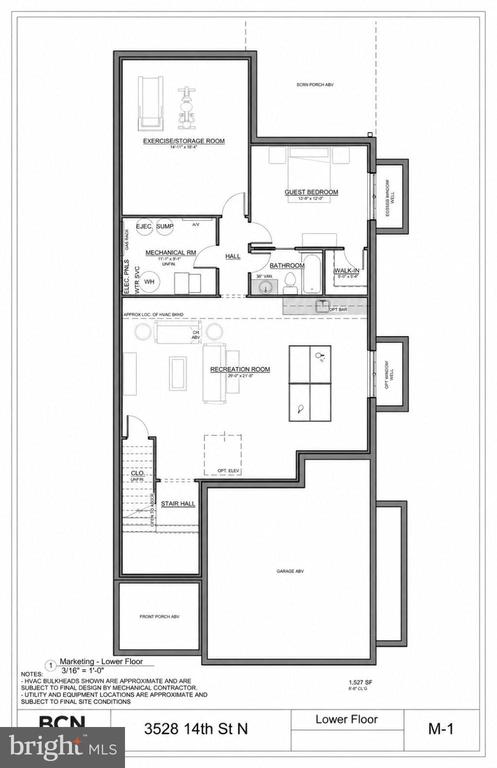
The lower level adds meaningful flexibility rather than simply more square footage: a large recreation room with a window well for natural light, a guest bedroom with walk-in closet, full bath, and a separate exercise room, plus the option for a bar. An elevator can also be incorporated into the home, creating a floor plan designed to work beautifully now and well into the future.
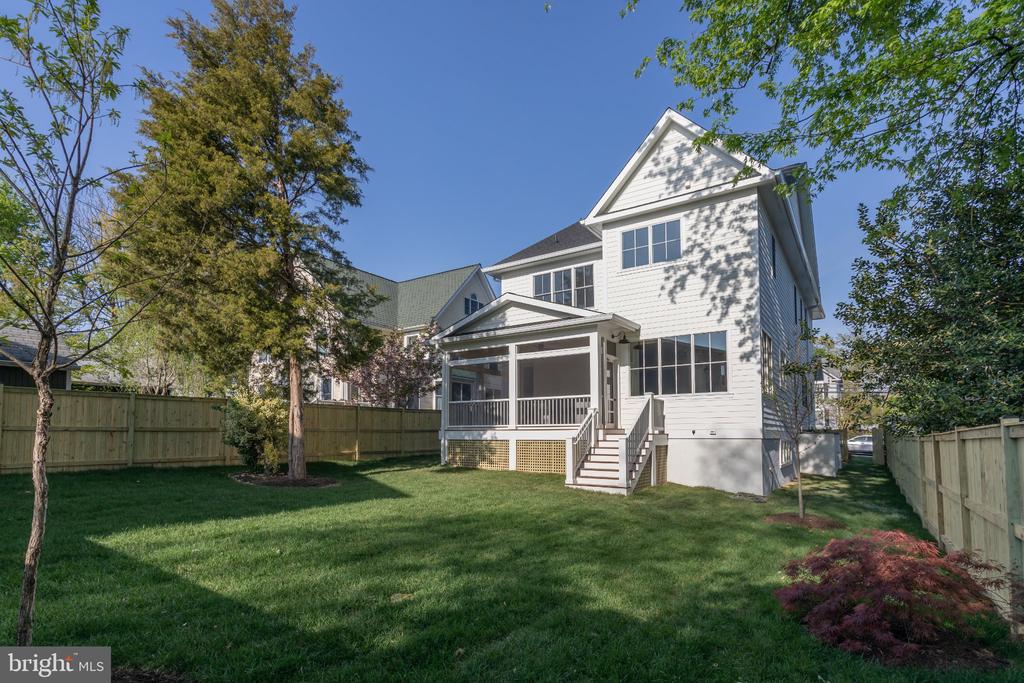
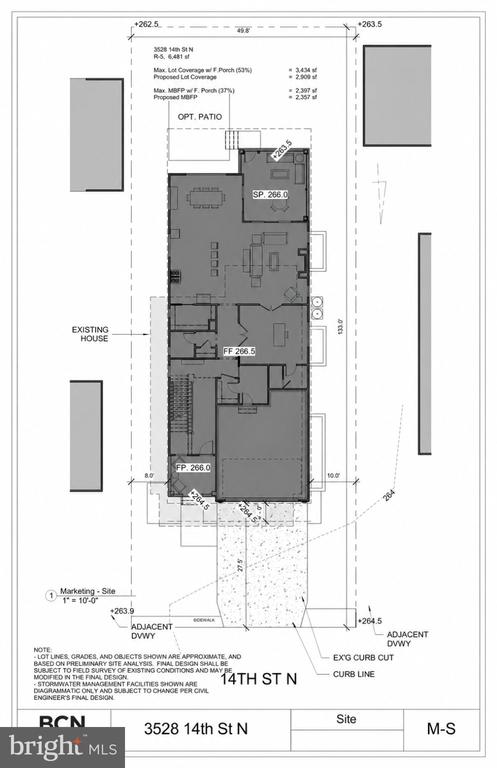
With a covered front porch, screened porch, a lovely and sizable yard of approximately 30' x 50', an integrated two-car garage, and a layout that gives nearly every space a clear purpose, 3528 14th Street N feels substantial without feeling overdone: an Arlington home designed around both the moments you gather and the routines that make a house feel like home.

5
beds

5
baths

4,871 Sq.Ft. LIVING AREA

6,481.49 Sq.Ft. lot

Caitlin Platt

Caitlin Platt

Features & Amenities

Interior

  • total bedrooms5
  • Total bathrooms5
  • full bathrooms4
  • half bathroom1
  • Laundry room Has Laundry, Upper Floor
  • Flooring Ceramic Tile, Engineered Wood
  • Fireplace Gas/Propane
  • APPLIANCES Built-In Microwave, Built-In Range, Dishwasher, Disposal, Oven/Range - Gas, Refrigerator, Range Hood, Six Burner Stove
  • other interior Features Butlers Pantry, Combination Kitchen/Dining, Dining Area, Elevator, Family Room Off Kitchen, Floor Plan - Open, Kitchen - Island, Primary Bath(s), Recessed Lighting, Walk-in Closet(s), Wood Floors

Area & Lot

  • Status For Sale
  • Living Area4,871 Sq.Ft.
  • Total Area4,871 Sq.Ft.
  • Lot Area6,481.49 Sq.Ft.
  • MLS® IDVAAR2079196
  • TypeResidential
  • YEAR BUILT2027
  • NeighborhoodNorth Arlington
  • Architecture StylesTransitional
  • View DescriptionStreet
  • Elementary SchoolARLINGTON SCIENCE FOCUS
  • Middle SchoolDOROTHY HAMM
  • High SchoolWASHINGTON-LIBERTY
  • School DistrictARLINGTON COUNTY PUBLIC SCHOOLS

Exterior

  • STORIES3
  • water SourcePublic
  • utilitiesUnder Ground
  • PoolNo Pool
  • roofArchitectural Shingle, Metal
  • lot featuresInterior
  • parkingAttached Carport
  • HEAT TYPEForced Air
  • AIR CONDITIONINGCentral A/C, Programmable Thermostat, Zoned
  • sewerPublic Sewer
  • SubstructureSlab
  • Disability FeaturesNone
  • HOA AmenitiesNone
  • security FeaturesCarbon Monoxide Detectors, Smoke Detector

Financial

  • Sales Price$3,195,000
  • Real Estate Tax $7,192/yr
  • Zoning 515-DUPLEX
image

Schedule a Showing

I would love to show you a beautiful property. Please select your preferred date and time below. I will be in touch shortly to confirm your appointment.

Schedule a Showing

I would love to show you a beautiful property. Please select your preferred date and time below. I will be in touch shortly to confirm your appointment.

Thank you for your interest in 3528 14TH STREET N, ARLINGTON, VA 22201. We are reviewing your request and will be in touch shortly!

Mortgage Calculator

Estimate your monthly mortgage payment, including the principal and interest, property taxes, and HOA. Adjust the values to generate a more accurate rate.

All estimates are provided for informational purposes only. Actual amounts may vary.
$0,000 Your Payment 20 15 65
$0,000 Your Payment

North Arlington

I proudly call North Arlington home! North Arlington is known for quiet, tree-lined streets, well-rated school systems, and a strong sense of community. It’s a mix of classic colonials, renovated cape cods, and newer custom builds—many with big yards (rare for the area). People move here for the suburban feel with unbeatable D.C. accessibility. Each neighborhood has its own personality, but the overall vibe is calm and polished. It’s the kind of area where neighbors chat on evening walks and homeowners take pride in their properties.

Explore

Work With Caitlin

Let Caitlin Platt guide you through buying, selling or renting a home in Arlington, Virginia. View active listings, research past transactions, and schedule showings with Caitlin.

Follow Me on Instagram