Leave a Message

Thank you for your message. I will be in touch with you shortly.

911 N IRVING STREET
Courtesy of RE/MAX Distinctive Real Estate, Inc.
Sold

911 N IRVING STREET

911 N IRVING STREET, ARLINGTON, VA 22201

$1,490,000
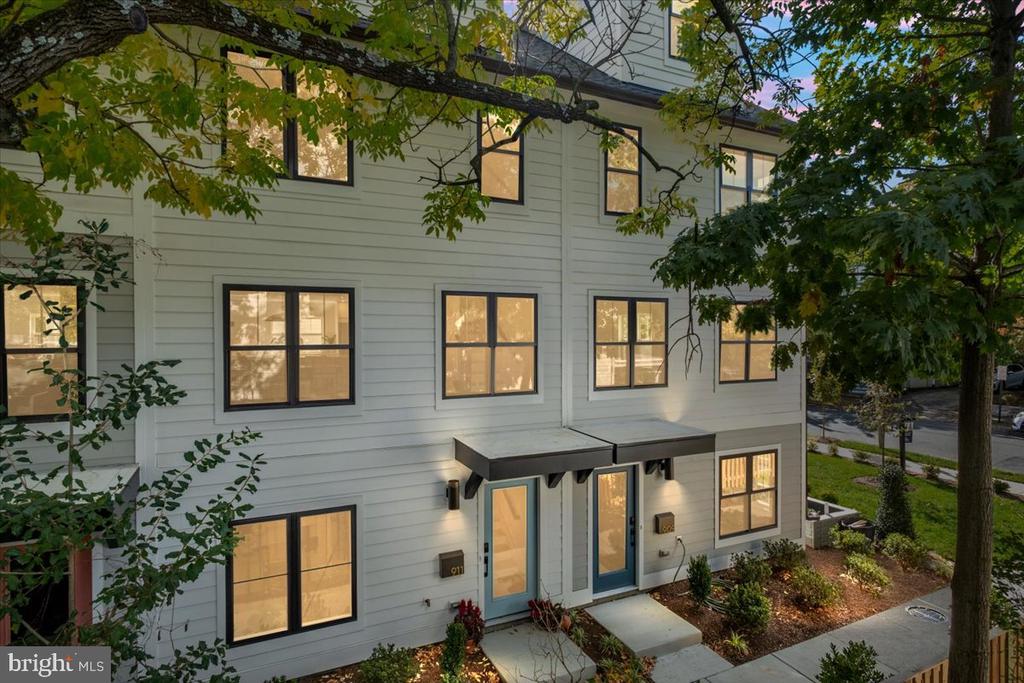
A rare opportunity for enhanced purchasing flexibility accompanies this MOVE-IN READY interior townhome at IRVING + NINTH.

This 4-bedroom new construction residence spans over 2,000 square feet of thoughtfully designed interiors, where wide-plank engineered white oak floors, oversized windows, and clean-lined trim create a modern yet inviting atmosphere throughout. At the heart of the main level, the kitchen features a striking waterfall quartz peninsula--equal parts functional and sculptural--ideal for both daily life and effortless entertaining.

Each bedroom is paired with its own ensuite bath, appointed with furniture-inspired vanities and elevated finishes that evoke a refined, boutique-hotel experience. The private rooftop terrace offers a seamless extension of the home, inviting quiet mornings, evening gatherings, and open-air enjoyment with expansive city views. A two-car garage adds ease, security, and everyday convenience.

Distinct from high-rise living, IRVING + NINTH townhomes provide a rare balance of privacy and connection--set within an urban yet residential setting that delivers the best of city living in an exclusive, low-density community.

4
beds

5
baths

1,735 Sq.Ft. LIVING AREA

763 Sq.Ft. lot

Caitlin Platt

Caitlin Platt

Features & Amenities

Interior

  • total bedrooms4
  • Total bathrooms5
  • full bathrooms4
  • half bathroom1
  • Flooring Engineered Wood
  • APPLIANCES Built-In Range, Dishwasher, Disposal, Dryer - Electric, Dryer - Front Loading, Oven/Range - Electric, Range Hood, Refrigerator, Washer - Front Loading
  • other interior Features Bathroom - Walk-In Shower, Bathroom - Tub Shower, Breakfast Area, Dining Area, Floor Plan - Open, Pantry, Primary Bath(s), Recessed Lighting, Upgraded Countertops, Walk-in Closet(s), Wood Floors

Area & Lot

  • Status Sold
  • Date Sold March 18, 2026
  • Living Area1,735 Sq.Ft.
  • Lot Area763 Sq.Ft.
  • MLS® IDVAAR2070358
  • TypeResidential
  • YEAR BUILT2025
  • NeighborhoodLyon Park
  • Architecture StylesTransitional
  • Elementary SchoolLONG BRANCH
  • Middle SchoolJEFFERSON
  • High SchoolWASHINGTON-LIBERTY

Exterior

  • STORIES4
  • Garage Space2.0
  • water SourcePublic
  • roofArchitectural Shingle
  • lot featuresInterior
  • parkingAttached Garage
  • HEAT TYPEProgrammable Thermostat, Zoned, Central
  • AIR CONDITIONINGCentral A/C, Programmable Thermostat
  • sewerPublic Sewer
  • SubstructureSlab
  • Disability FeaturesDoors - Lever Handle(s)
  • HOA AmenitiesCommon Grounds
  • other exterior FeaturesRoof Deck, Sidewalks

Financial

  • Sales Price$1,490,000
  • Real Estate Tax $9,559/yr
  • HOA $370/mo
  • Zoning RA8-18
View Virtual Tour

Lyon Park

Lyon Park blends charm with everyday livability. The neighborhood has a warm, welcoming feel—think craftsmans, bungalows, and updated older homes with lots of character. The community center, playgrounds, and parks make it a favorite, along with it’s proximity to Clarendon. It’s the kind of place where neighbors know each other by name and front-porch sitting is very much a thing.

Explore

Work With Caitlin

Let Caitlin Platt guide you through buying, selling or renting a home in Arlington, Virginia. View active listings, research past transactions, and schedule showings with Caitlin.

Follow Me on Instagram